
Crypto Landsale
Loaded Lions Mane City: Fractured Fate



Show the space before it exists: renders, walkthroughs and virtual tours that get a project approved and sold.
Built by a 3D studio that has shipped 34 animation projects, not a render farm.
When a stakeholder can walk a building, stand in a lobby or tour a unit that hasn’t broken ground yet, the decision moves faster. That is exactly what architectural visualization services are for: turning drawings, CAD files and material boards into imagery a buyer, board or planning committee can react to, before a single wall goes up.
Trusted by



































Loaded Lions Mane City: Fractured Fate
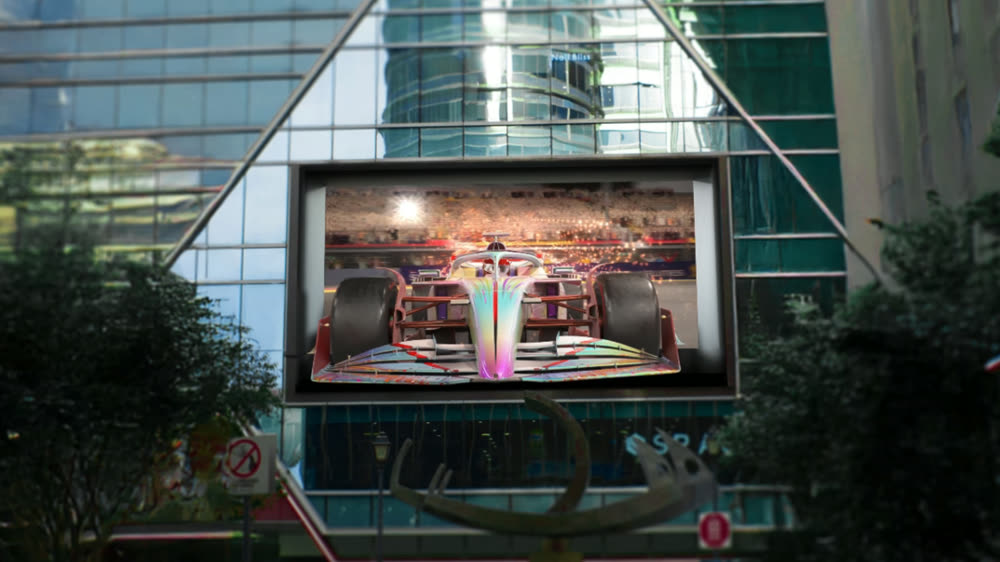
F1 3D Anamorphic
LizGallery Digital Art
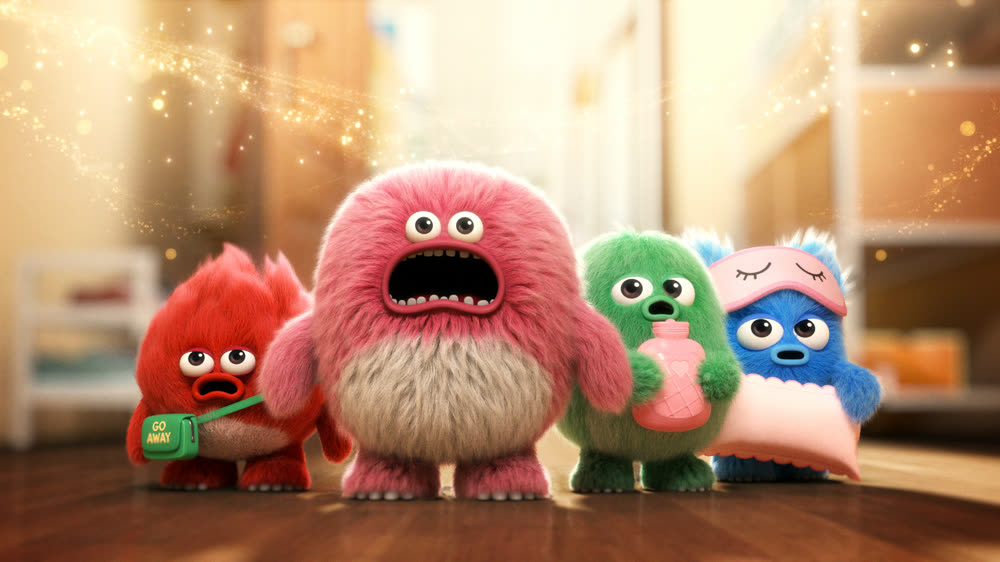
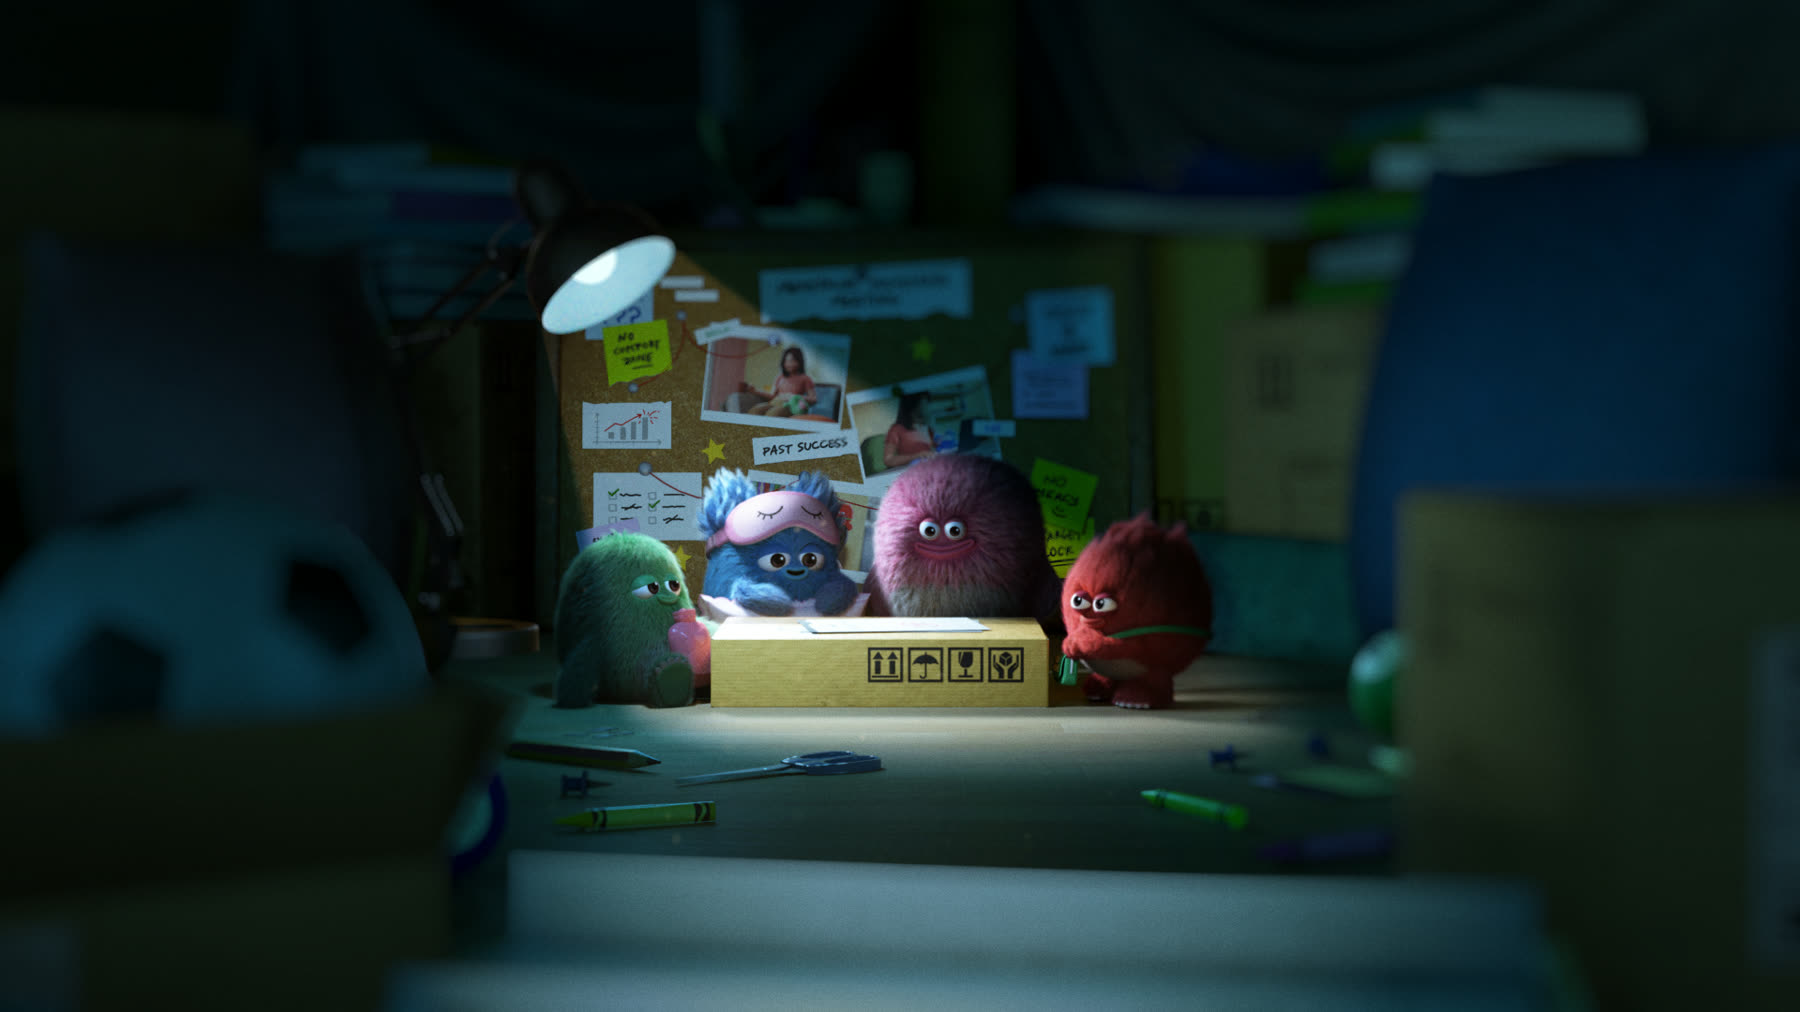
“Tame Your Menstrual Monsters” 3D Character Animation
We come at architectural visualization as animators first, so the output isn’t a flat catalog render. It’s lighting, camera and motion that make a space read the way it will feel to stand in. We work from your CAD, BIM or SketchUp files and material specs, match real finishes and daylight, and deliver stills, walkthroughs and interactive tours from one consistent model, so a launch deck, a sales gallery and a planning submission all look like the same building.
With four studios across Asia-Pacific and North America, we cover briefs across timezones and hold to a tight review loop of gray-box massing, then lit drafts, then final frames, so nothing renders overnight only to miss the intent. The same team runs our 3D animation work, which means product-level detail and motion craft carry straight into how your building is presented.
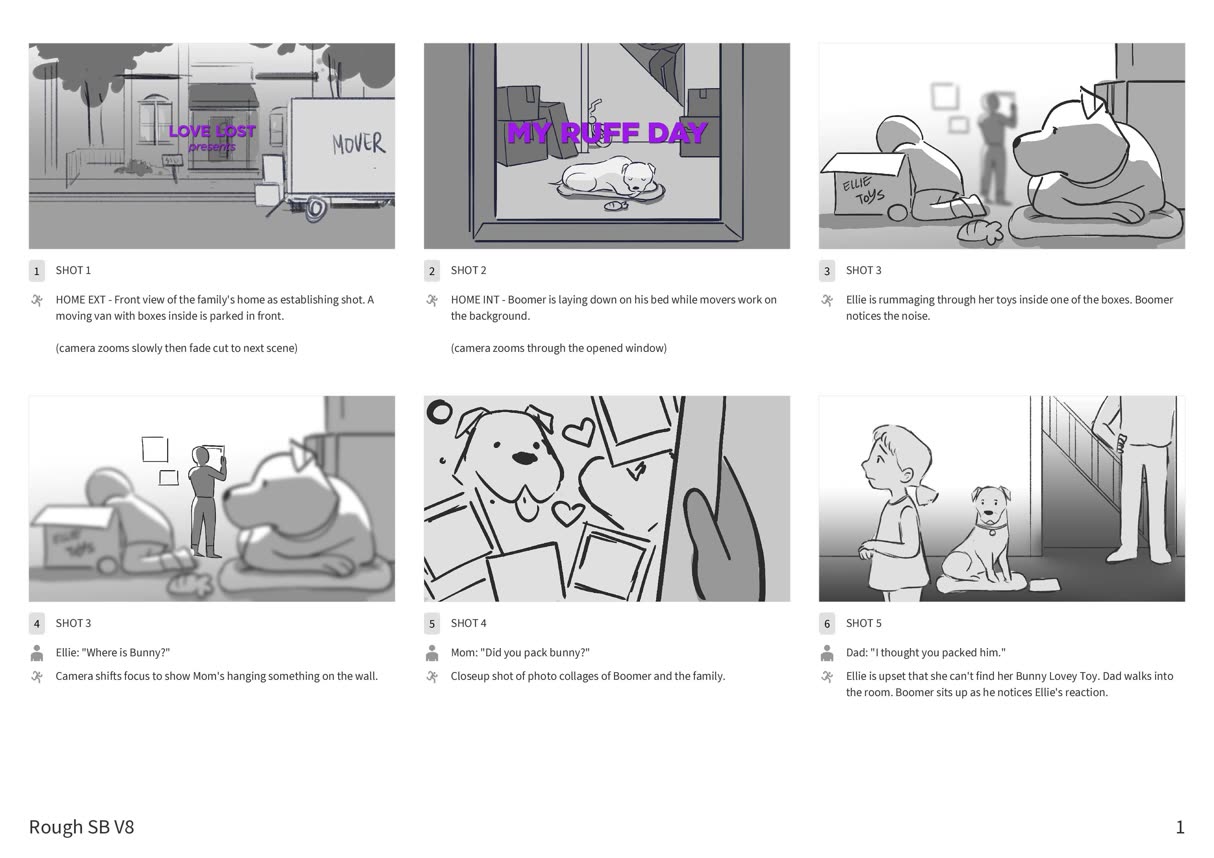

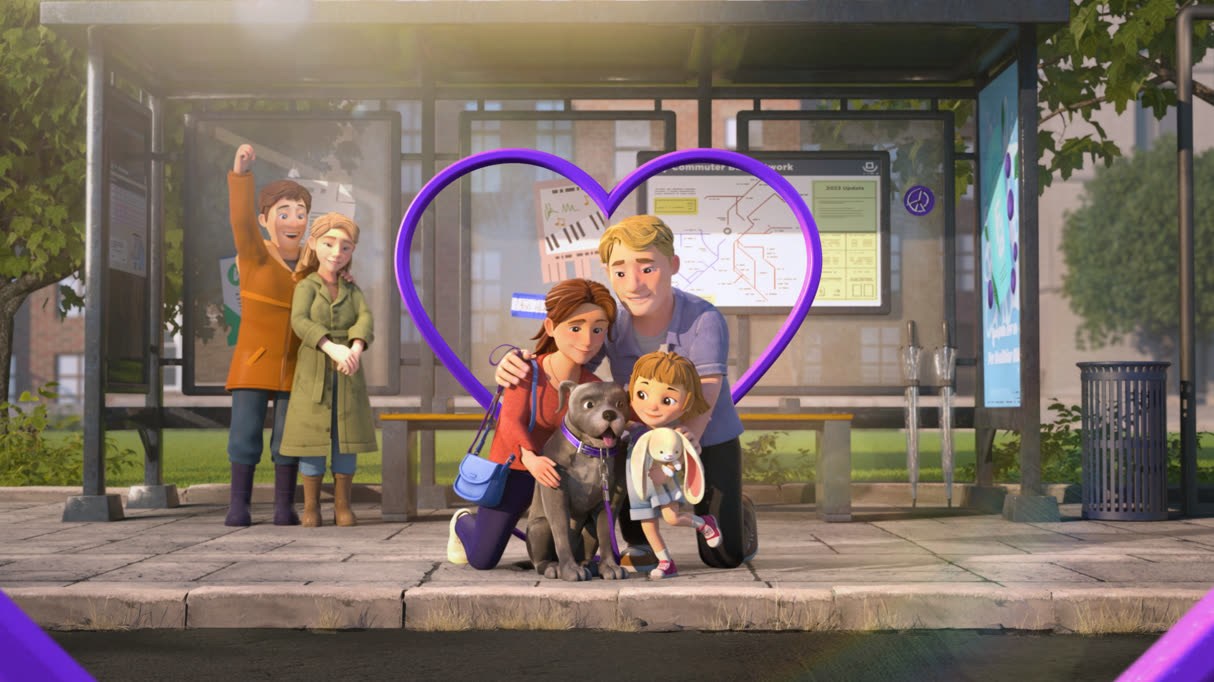
Every engagement is scoped to what the project needs to prove. Pick a single deliverable or a full set from one model.
Photoreal exterior and interior stills that match real finishes, daylight and site context for launch decks, brochures and planning submissions.
Best For:
Sales galleries / launch collateral / planning packs / hero imagery
Camera-led flythroughs and walkthroughs that move a viewer through the whole scheme, from approach to interior, in one continuous piece.
Best For:
Investor pitches / sales-suite loops / launch films / stakeholder approvals
Navigable 3D tours that let a buyer or board explore the space on their own terms across web and touchscreen.
Best For:
Remote buyers / show-suite kiosks / always-on sales sites
Room-by-room interior renders with accurate materials, joinery and lighting to sign off design and finish options before build.
Best For:
Interior firms / fit-out sign-off / material and scheme comparison
Masterplan and phased-development visuals that show how a site, stand or exhibition reads at every stage of its build-out.
Best For:
Masterplans / phased launches / exhibition and stand previews
A predictable five-step process. No surprises, no scope creep.
Brief, audience, message, success metrics
Script, style frames, storyboard
Illustration, animation, sound design
Two structured rounds of revision
Final files, cutdowns, captions
FAQ
Whatever you already have: CAD, BIM, Revit, SketchUp or 3ds Max files, floor plans, elevations and a material or finishes schedule. If the model is early or partial we can build from 2D drawings and reference imagery instead. The cleaner the source and the clearer the material specs, the faster we reach a final that matches your intent.
Most projects sit in the S$10,000-20,000 range, and the figure moves with scope: the number of views, whether you need stills only or walkthrough animation and interactive tours, the level of interior detail, and how many revision rounds. A single hero render sits at the lower end; a full set of exteriors, interiors, a walkthrough film and a virtual tour from one model sits higher. We scope a fixed quote against your shot list before we start.
A focused set of stills typically runs a few weeks; a full package with walkthrough animation and an interactive tour runs longer, driven by review rounds and how settled the design is. We work in staged reviews: gray-box massing, then lit drafts, then final frames. That way you approve direction early and there are no surprises at the render stage. We’ll commit to a timeline against your deadline once the shot list is locked.
That’s the core of what we do. From your model and specs we reconstruct the space with accurate proportions, real materials and true daylight, so a buyer, board or planning committee can see, walk and judge it before construction. It’s the point of architectural visualization, getting a decision on a space that only exists on paper.
Yes. We render exteriors, site context and full interiors from the same model, so a fit-out, joinery detail and lighting scheme read consistently against the building envelope. Interior firms use this to sign off finishes and compare scheme options before committing to the build.
Yes, and building them together is the efficient way to do it. We model the scheme once, then output photoreal stills, a camera-led walkthrough animation and a navigable interactive tour from that single source, so your brochure, launch film and sales website all show the same building, lit and finished the same way.
TESTIMONIALS
SuperPixel can be trusted to deliver creative animation work. Their experienced team is easy to work with, always available to guide us, and clear in managing project timelines and expectations. It has been a breeze working with them.


The event went smoothly, and it was a successful New Year's Eve celebration for us. Thank you, SuperPixel, for all the work and support you put into making it happen.
The work SuperPixel has provided us has been nothing short of great. Their revisions were spot on, and the final result matched what we had in mind. It has been a pleasure working with the team.

Really enjoyed working with SuperPixel, they are able to fully understand the creative needs of different projects given and deliver the animations accordingly. At the same time, the team is also very accommodating, clear and quick with their works.

The visuals were heartwarming and beautifully captured the story we wanted to share. It was a fantastic collaboration! The team's creativity and dedication brought our idea to adorable character, amplifying our message in a powerful way.
The animations enhanced our campaign! Delivering a polished and impactful message. The team's creativity and adaptability brought our vision to life effortlessly.

Send us your brief, reference, product file, sketch, or early idea. We’ll come back with the right questions, creative direction, and a clear next step.