
Crypto Landsale
Loaded Lions Mane City: Fractured Fate



3D visuals that help Singapore developers, architects and brands
present, review and market spaces before construction begins.
From drawings, CAD models and material references, we create still renders, animated walkthroughs and virtual tours for pitches, approvals, pre-sales and campaigns.
Trusted by


































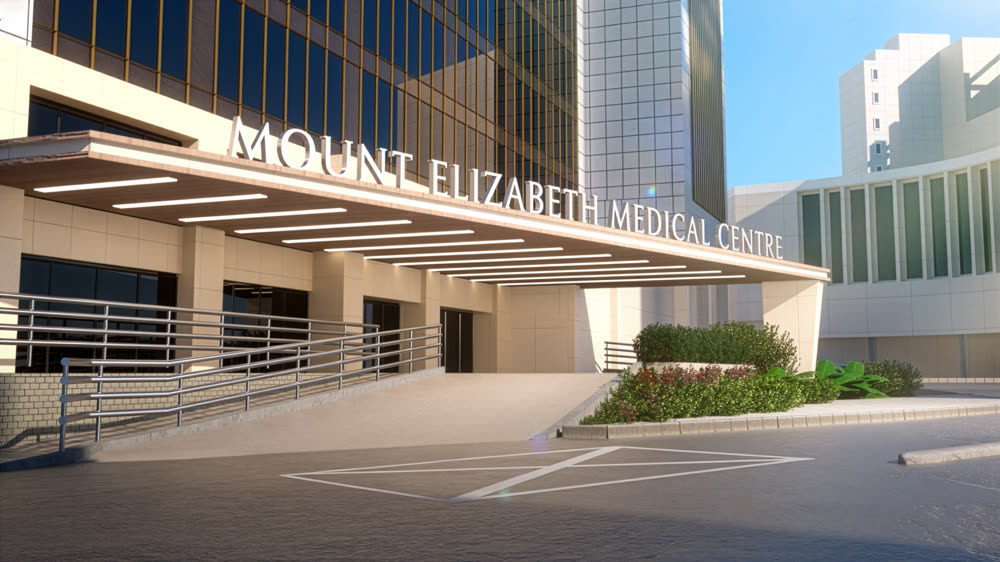
Loaded Lions Mane City: Fractured Fate
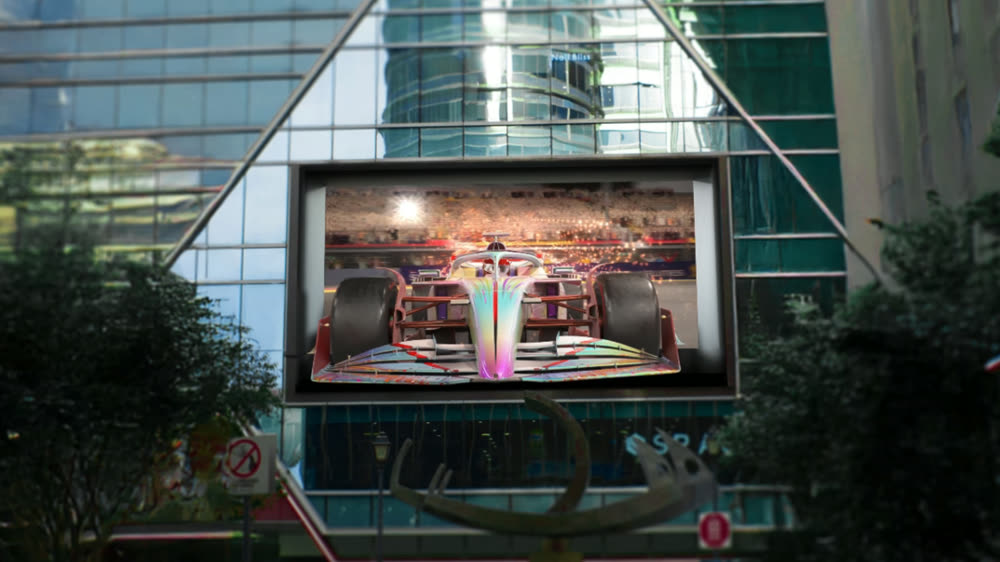
F1 3D Anamorphic
LizGallery Digital Art
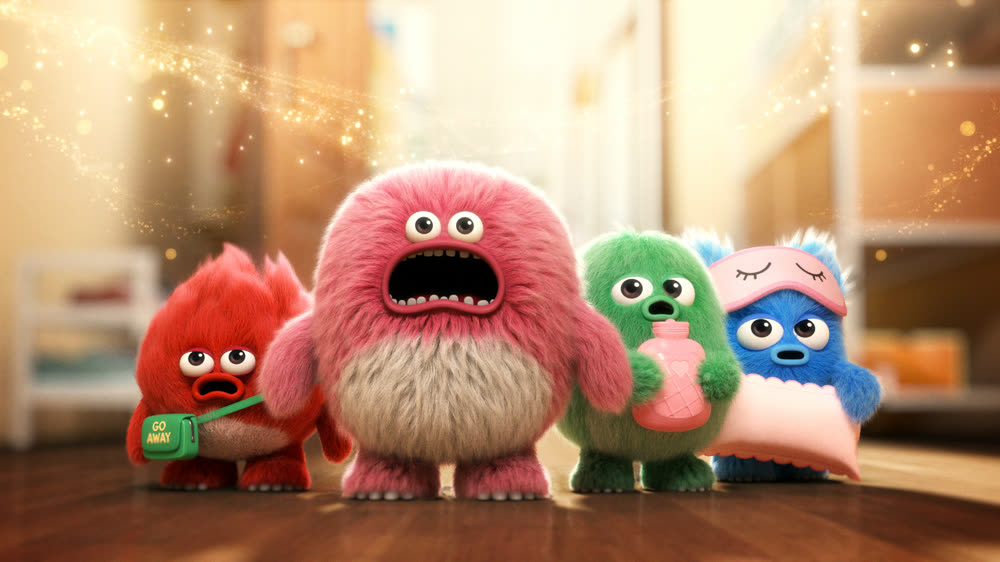
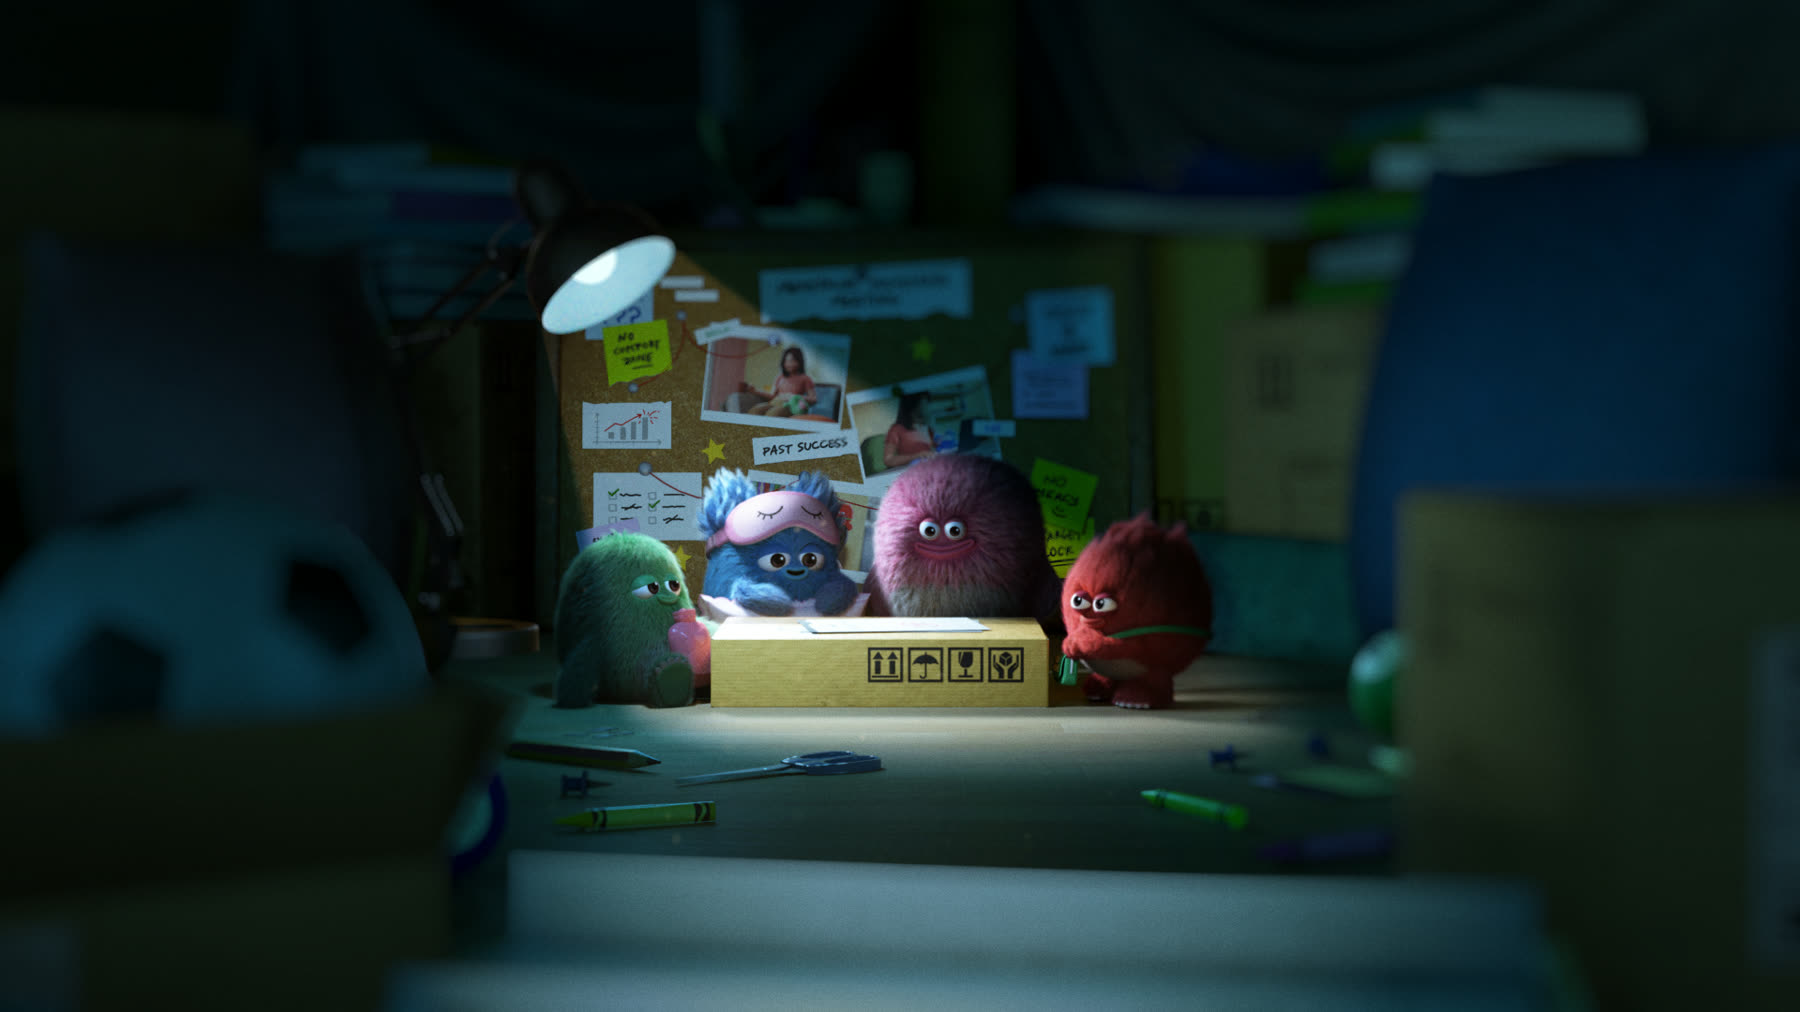
“Tame Your Menstrual Monsters” 3D Character Animation
Many studios deliver a visually pleasing render and consider the project finished. We, however, model your space to scale, incorporating exact material properties, light behaviour, and sightlines as they will appear in reality.
This ensures that your sales gallery walkthrough or virtual tour reflects the actual development rather than an idealised version. That technical accuracy is what allows Singapore developers to pre-sell off-plan units, interior teams to secure sign-off before fit-out, and retail concepts to be approved before construction begins.
We manage the full pipeline in-house from modelling, texturing, and lighting to camera work and post production. This ensures consistency across every format you require.
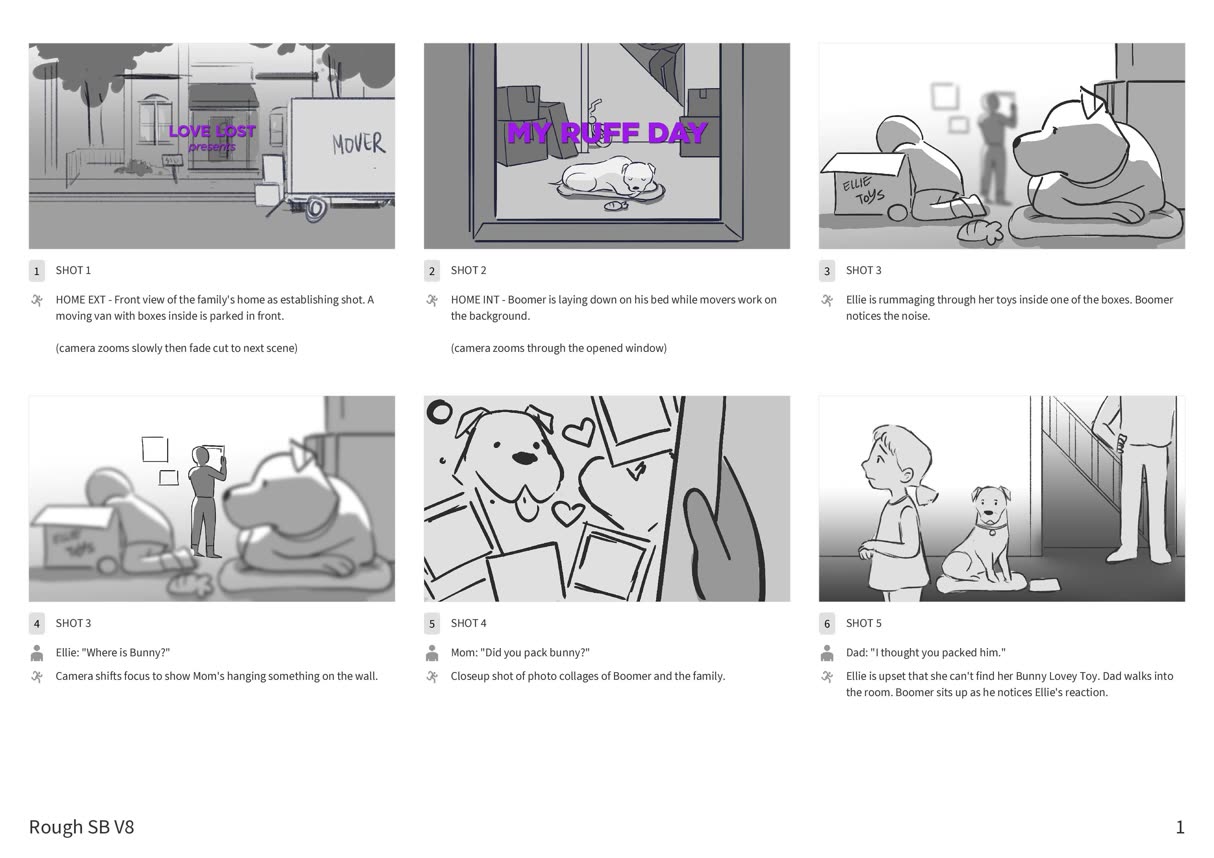
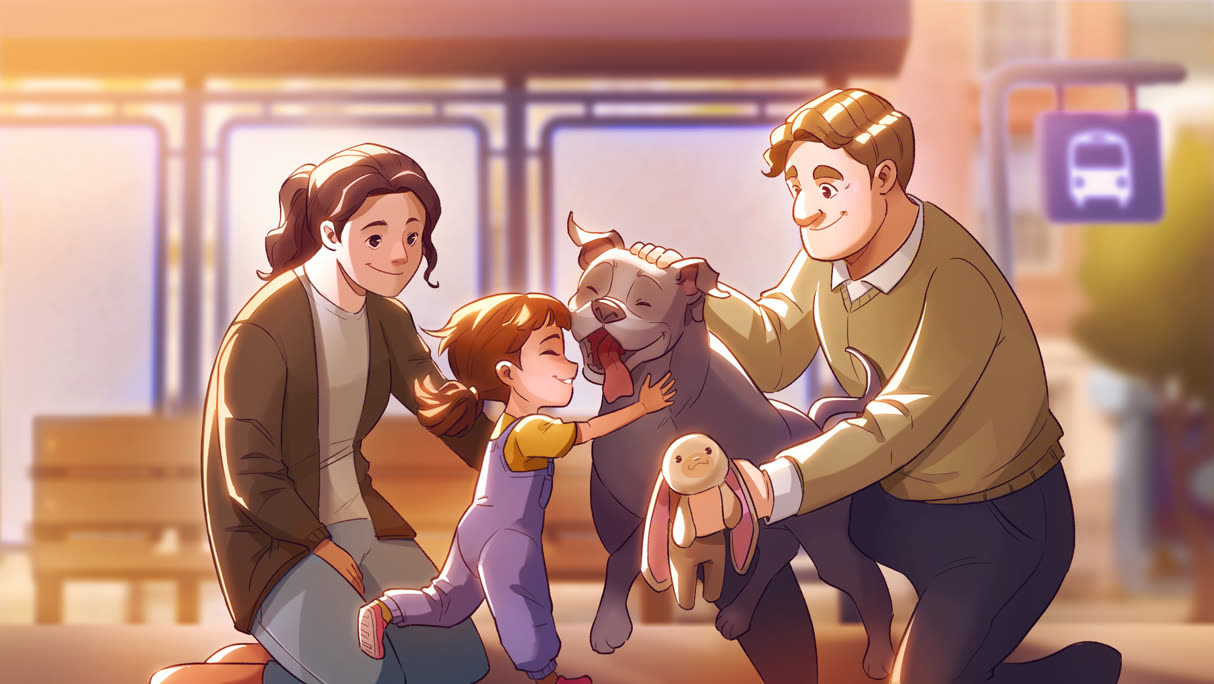
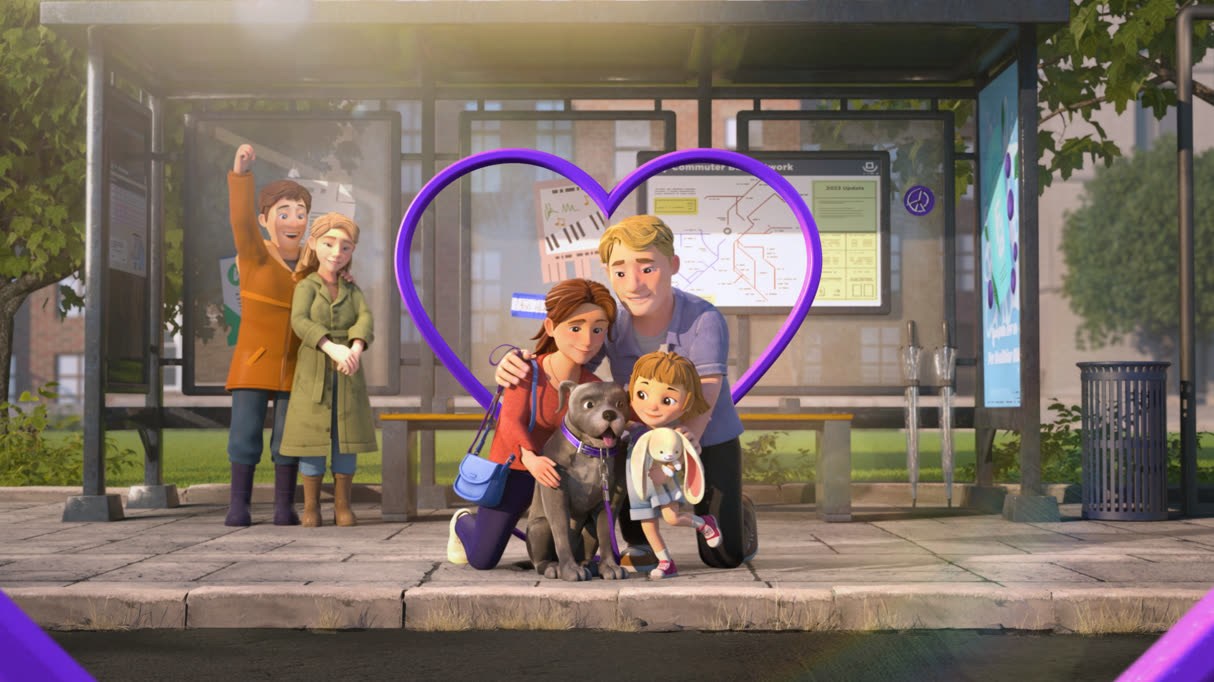
From a single hero render to a full interactive walkthrough of an unbuilt development. Pick the depth your project needs.
Photoreal still images of exteriors, interiors and key spaces, lit and dressed to look like the finished build.
Best For:
sales galleries / pitch decks / pre-launch marketing / approvals
A guided camera move through the space that takes viewers from entrance to feature areas exactly as they'd experience it on site.
Best For:
show suites / investor presentations / launch events / social
Self-navigated 360 or real-time tours that let viewers explore a development, unit or venue at their own pace on any device.
Best For:
off-plan pre-sales / remote buyers / showroom kiosks / web embeds
Detailed renders and walkthroughs of interiors with accurate finishes, furniture and lighting for design sign-off.
Best For:
interior design / retail concepts / F&B / corporate fit-out
Full 3D environments of exhibition stands, masterplans and mixed-use developments shown before construction begins.
Best For:
exhibitions / property developers / masterplanning / events
A predictable five-step process. No surprises, no scope creep.
Brief, audience, message, success metrics
Script, style frames, storyboard
Illustration, animation, sound design
Two structured rounds of revision
Final files, cutdowns, captions
FAQ
Costs depend on the size and complexity of the space, the condition of your source files, the level of detail required, and whether you still need renders, animation or an interactive tour. The number of viewpoints, revision rounds and final formats also affects the scope. Share your drawings, CAD files, material references and intended use, and our team can prepare a proposal around the project.
Timelines vary with the scale of the environment, the quality of the supplied drawings or models, the level of realism required, and the number of stakeholder review rounds. A small set of still renders will usually require a different schedule from a full animated walkthrough or virtual tour. During discovery, we map the production stages and approvals against your presentation, launch or pre-sales deadline.
We begin by reviewing your drawings, CAD models, references, intended audience and deliverables. The team then develops the visual direction, builds or refines the 3D environment, applies materials and lighting, and prepares initial views for review. Once the environment is approved, we move into final rendering, animation or interactive production, followed by post-production and delivery in the required formats.
Deliverables can include high-resolution still renders, animated walkthroughs, camera fly-throughs, virtual tours, social cutdowns, presentation-ready videos and image variations for different layouts. File specifications are planned around where the visuals will be used, such as websites, property listings, pitch decks, exhibitions or large displays. We can also prepare alternative aspect ratios, resolutions, captions and selected frames where the project requires them.
We build the visualisation from the drawings, CAD files, schedules, product references, material samples and branding supplied or approved by your team. Accuracy depends on the completeness and quality of those references, so we establish review points for layout, geometry, materials, lighting, signage and finishes before final rendering. Your architects, designers or project stakeholders retain responsibility for confirming that the visual content reflects the intended design.
We can still create architectural renders, animated walkthroughs and interactive virtual tours, depending on how your team needs to present the space. Still images work well for key viewpoints and campaign layouts, while walkthroughs communicate sequence, scale and movement. Virtual tours allow viewers to explore more freely. The right format depends on your audience, approval process, distribution channels, timeline and available source material.
TESTIMONIALS
SuperPixel can be trusted to deliver creative animation work. Their experienced team is easy to work with, always available to guide us, and clear in managing project timelines and expectations. It has been a breeze working with them.


The event went smoothly, and it was a successful New Year's Eve celebration for us. Thank you, SuperPixel, for all the work and support you put into making it happen.
The work SuperPixel has provided us has been nothing short of great. Their revisions were spot on, and the final result matched what we had in mind. It has been a pleasure working with the team.

Really enjoyed working with SuperPixel, they are able to fully understand the creative needs of different projects given and deliver the animations accordingly. At the same time, the team is also very accommodating, clear and quick with their works.

The visuals were heartwarming and beautifully captured the story we wanted to share. It was a fantastic collaboration! The team's creativity and dedication brought our idea to adorable character, amplifying our message in a powerful way.
The animations enhanced our campaign! Delivering a polished and impactful message. The team's creativity and adaptability brought our vision to life effortlessly.

Send us your drawings and tell us what you're pitching, pre-selling or approving. We'll come back with the right mix of renders, walkthroughs and virtual tours, and a fixed quote.